
Custom Library Built-In
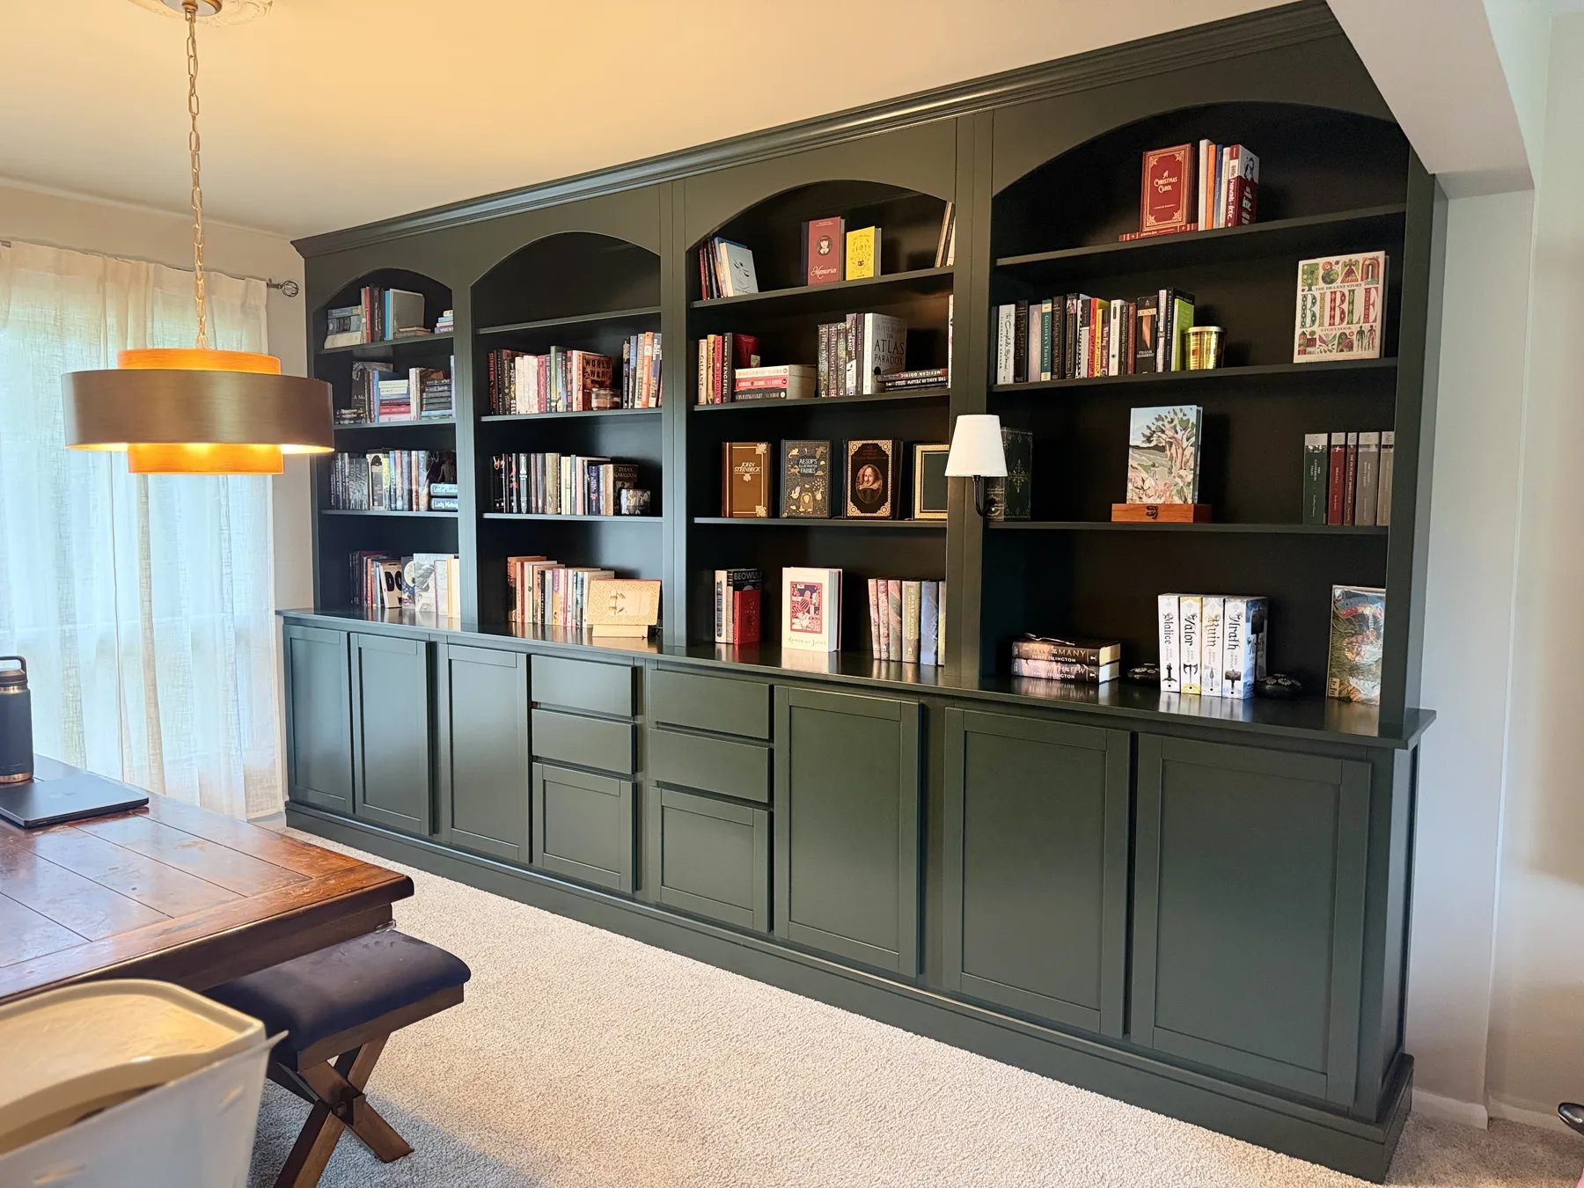
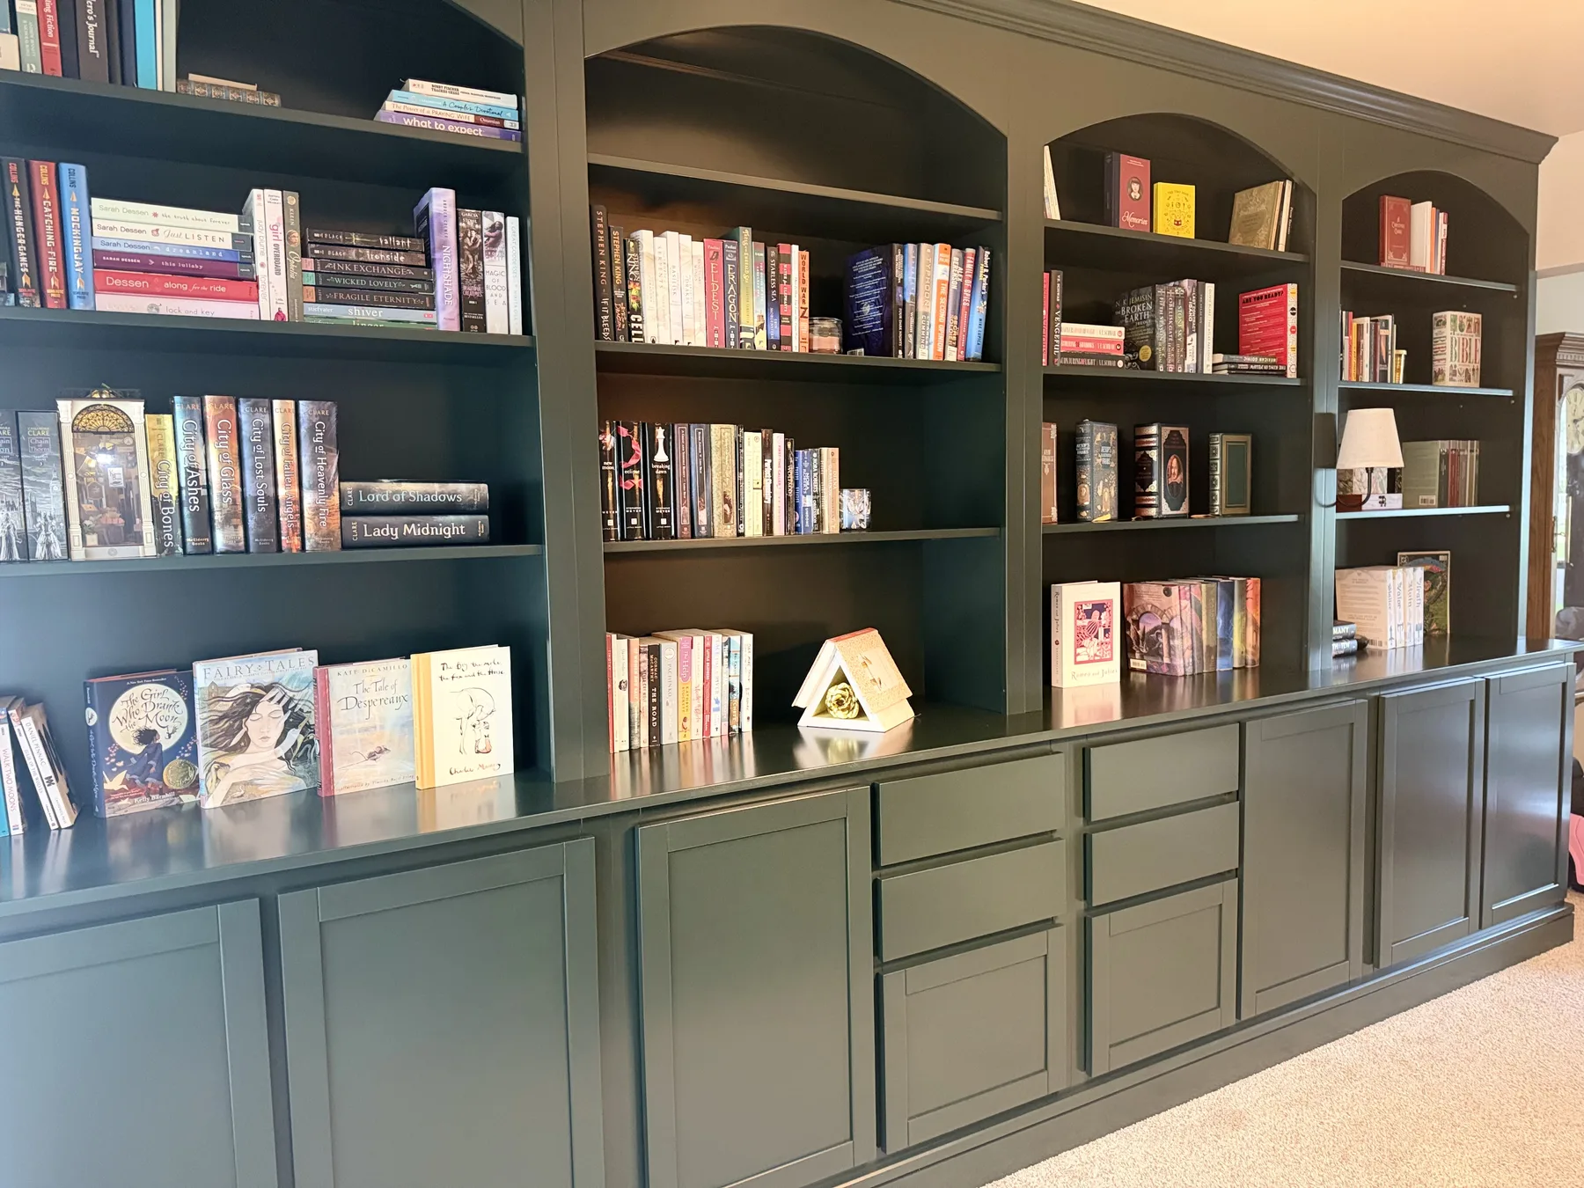
A 14-foot custom library built-in designed to transform an open wall into a combination of display space, practical storage, and architectural character.
Storage designed to feel built in.
The client wanted more storage and a dedicated library without making the room feel crowded. The result combines enclosed lower cabinetry and deep drawers with fixed library shelving above.
Standing Stone handled the full scope—from design and material acquisition through fabrication, finishing, delivery, and installation.
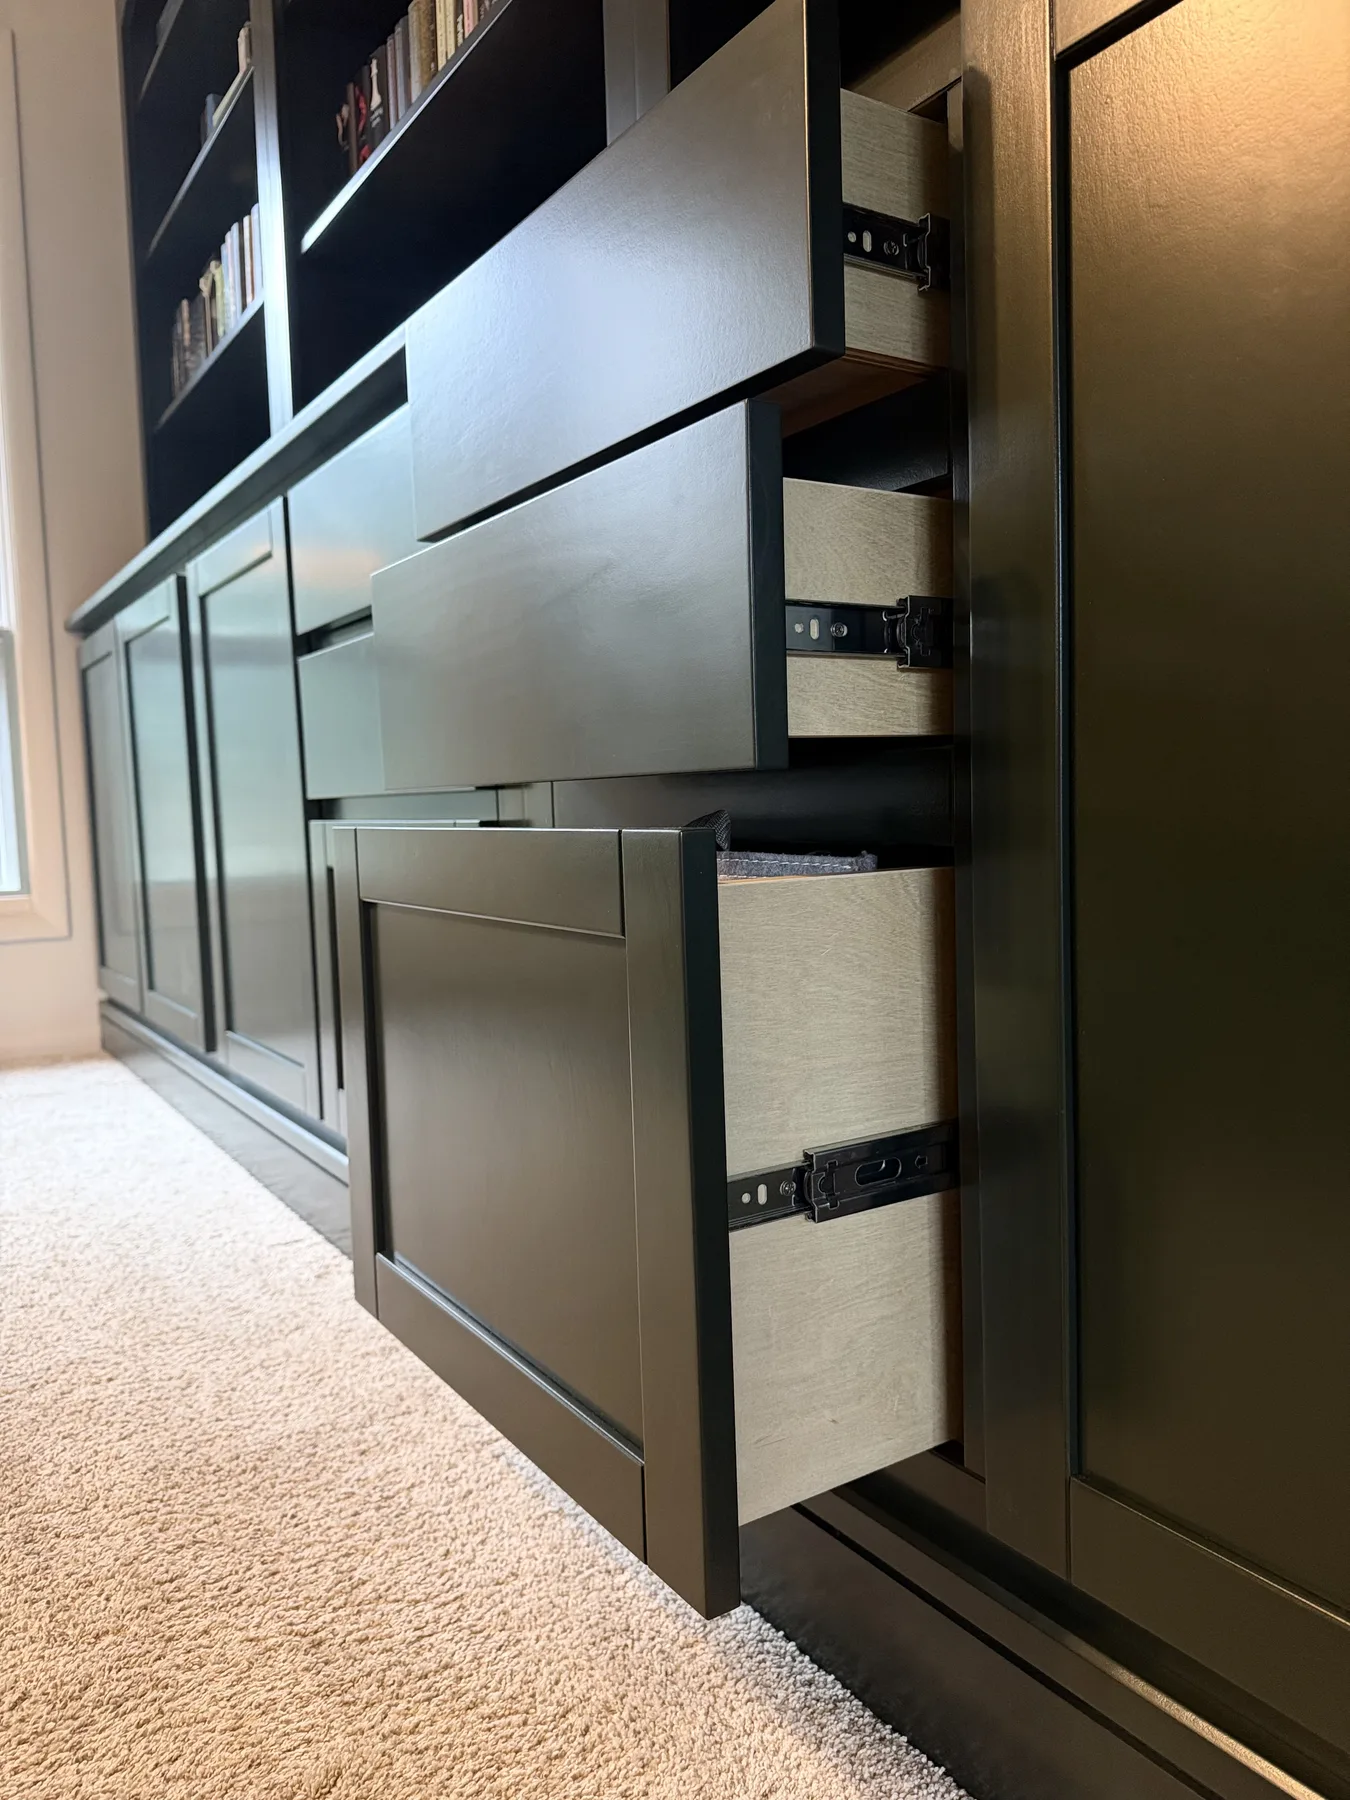
Shaker where it matters, slab where it works.
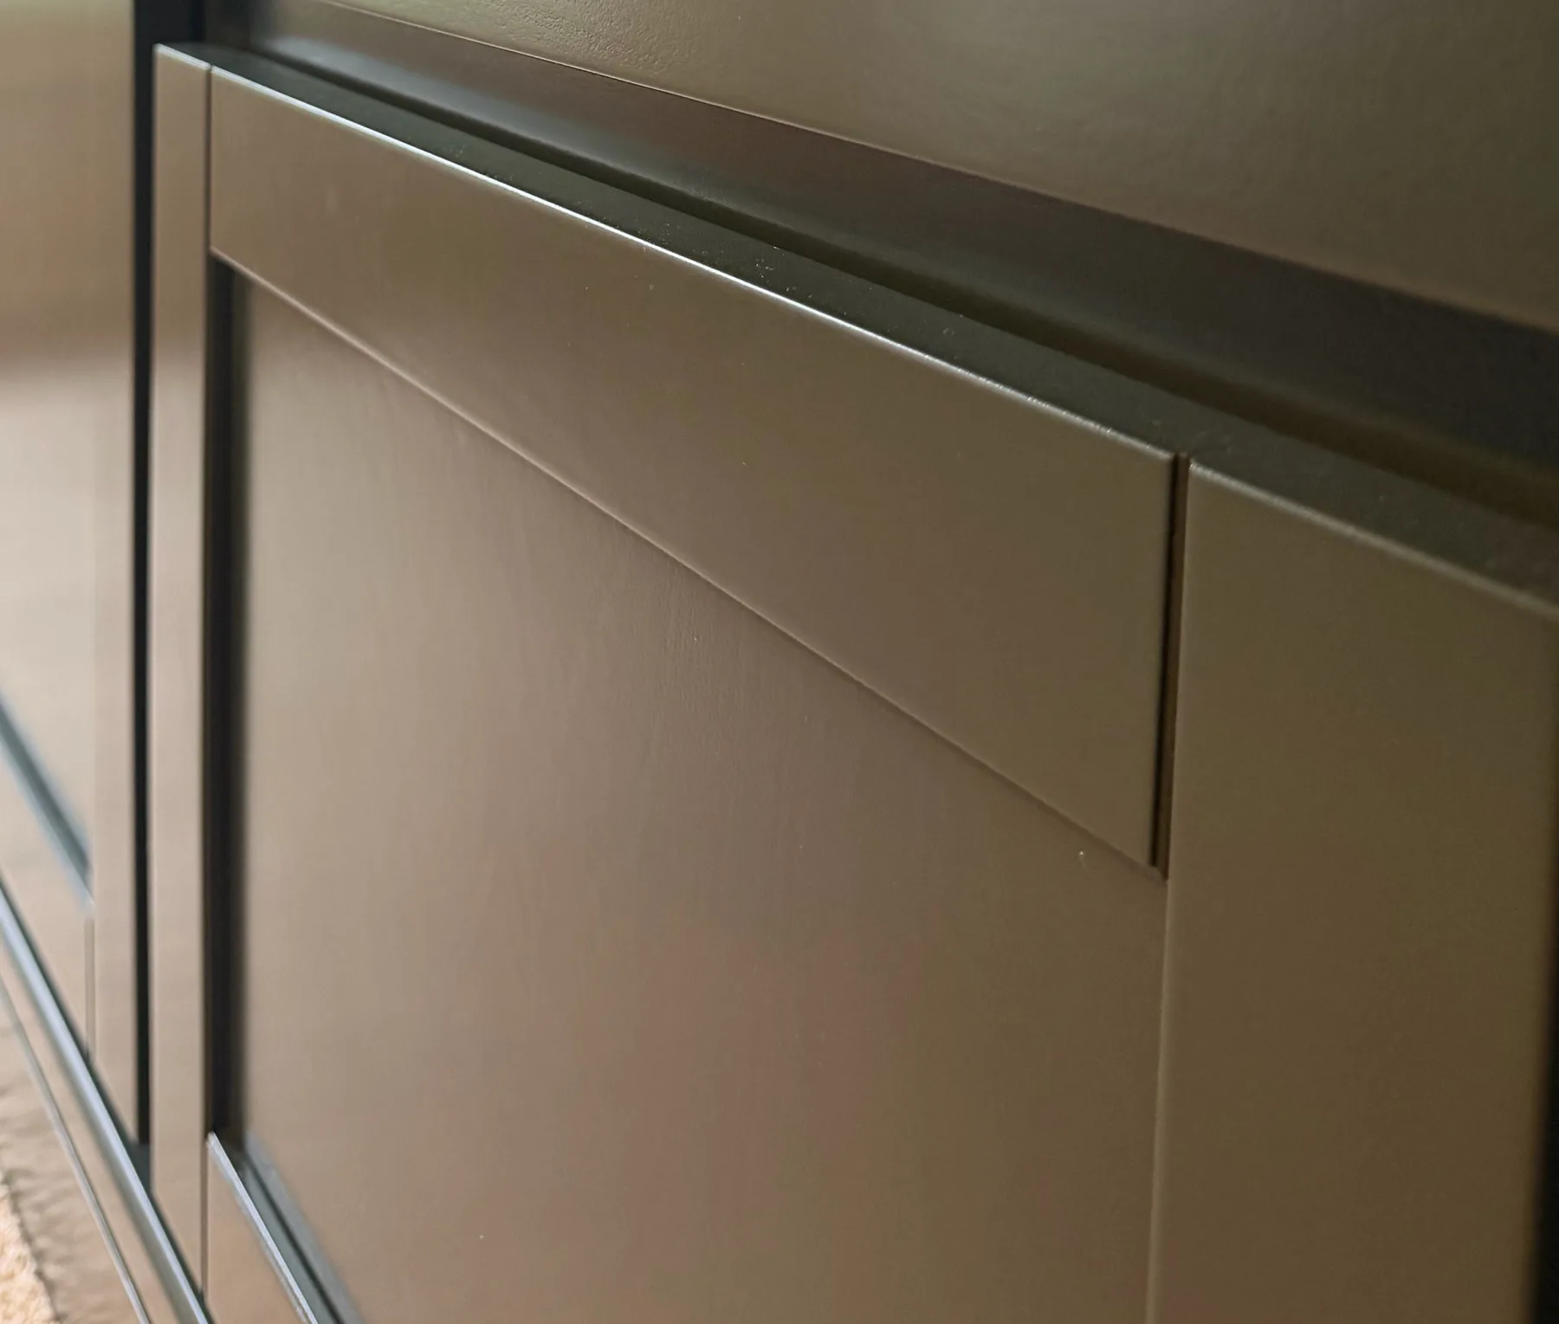
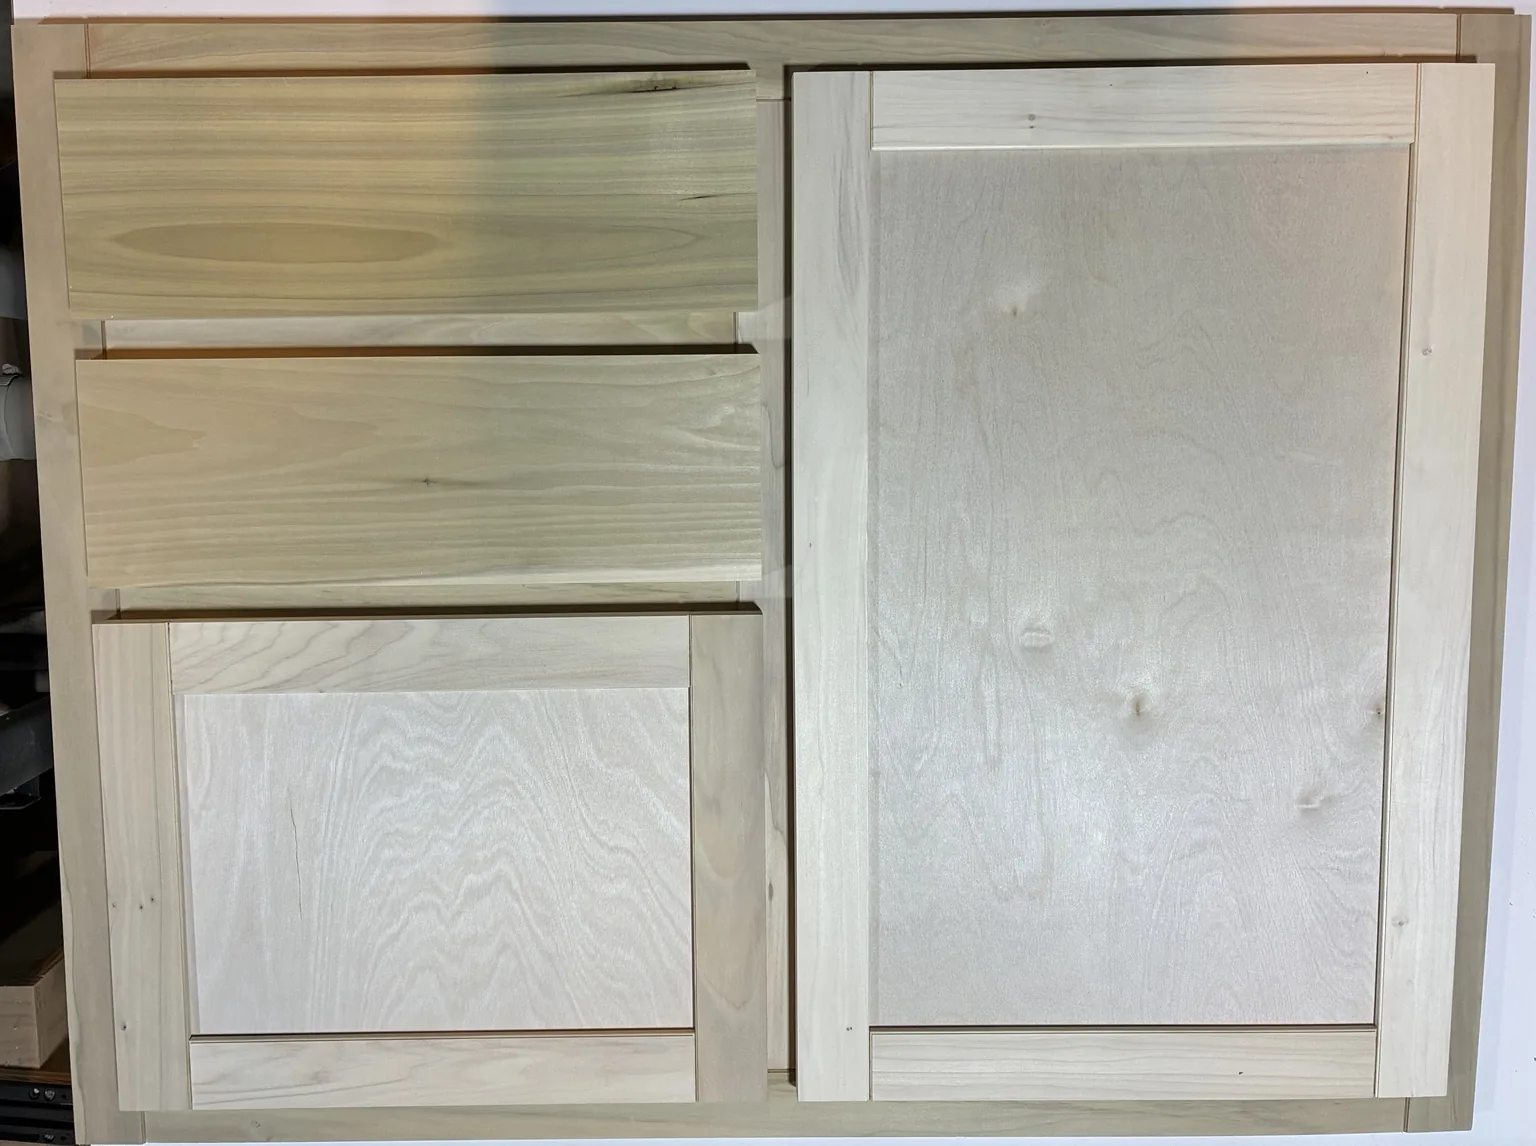
The client selected slab fronts for the smaller drawers to keep those areas clean and understated, while the deeper drawers received shaker-style fronts to match the cabinet doors. Using both styles created visual balance without making the lower cabinetry feel repetitive.
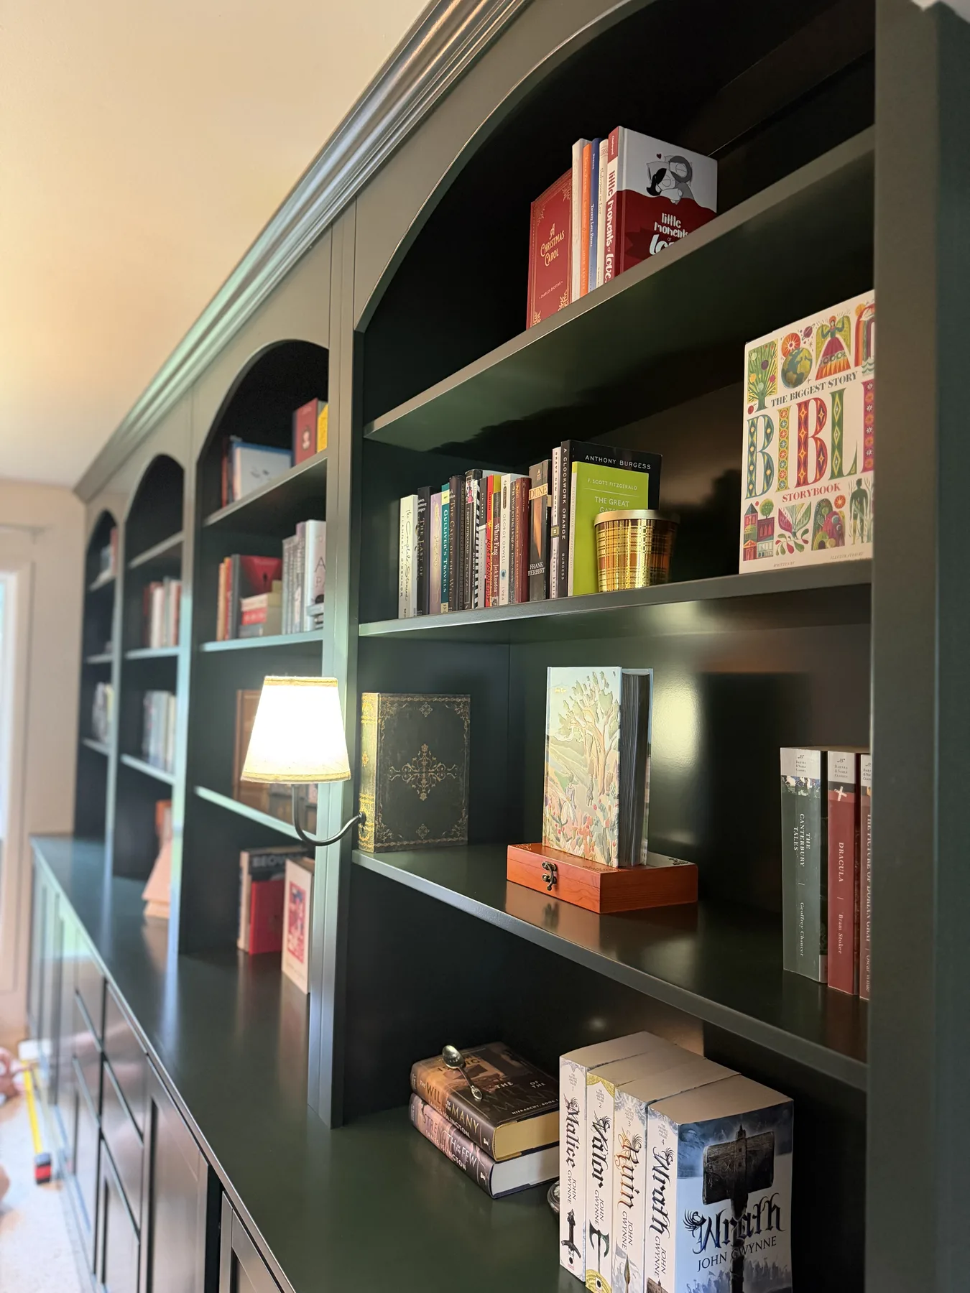
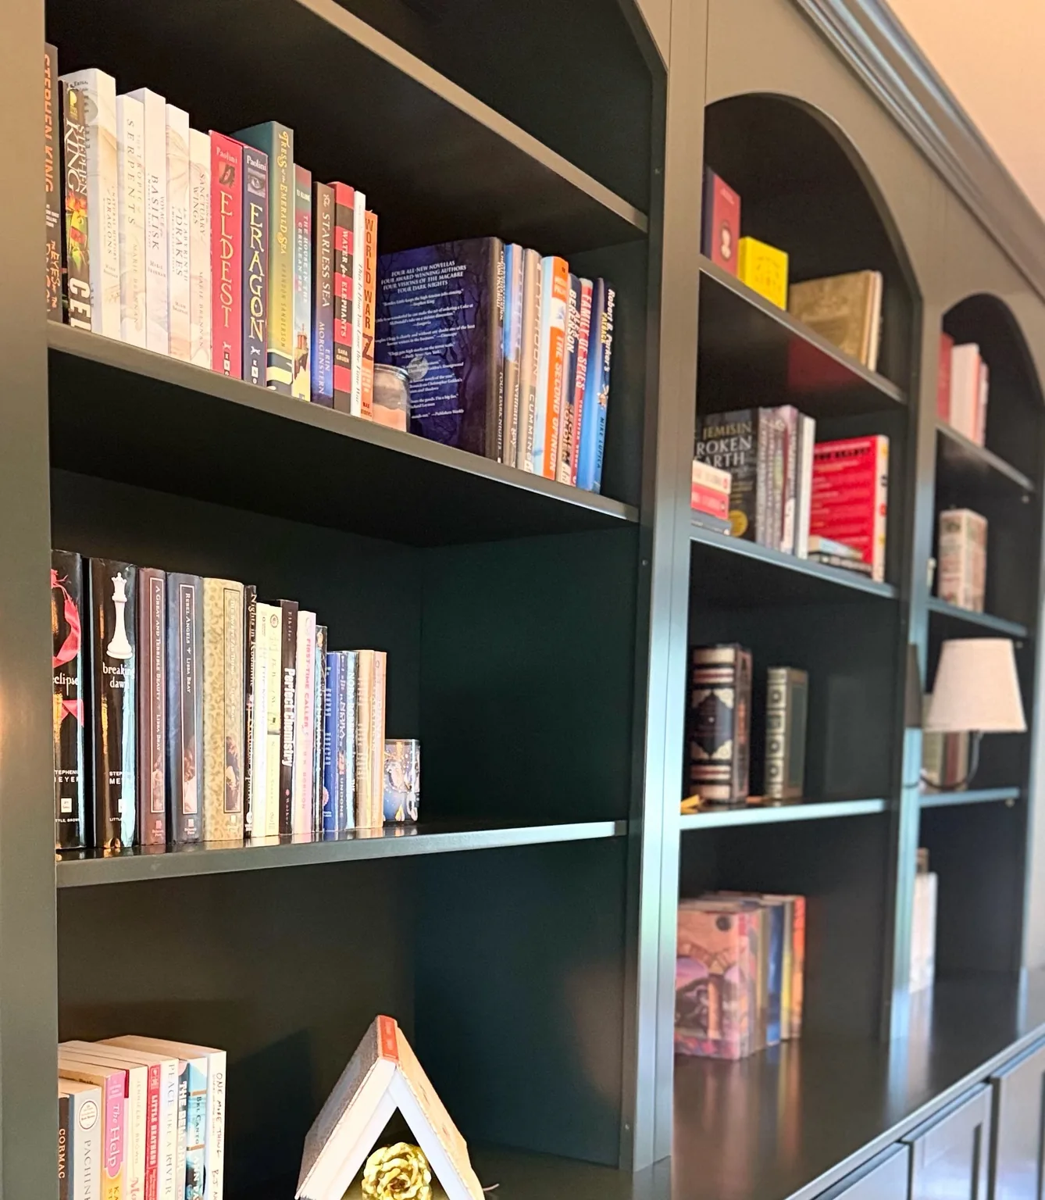
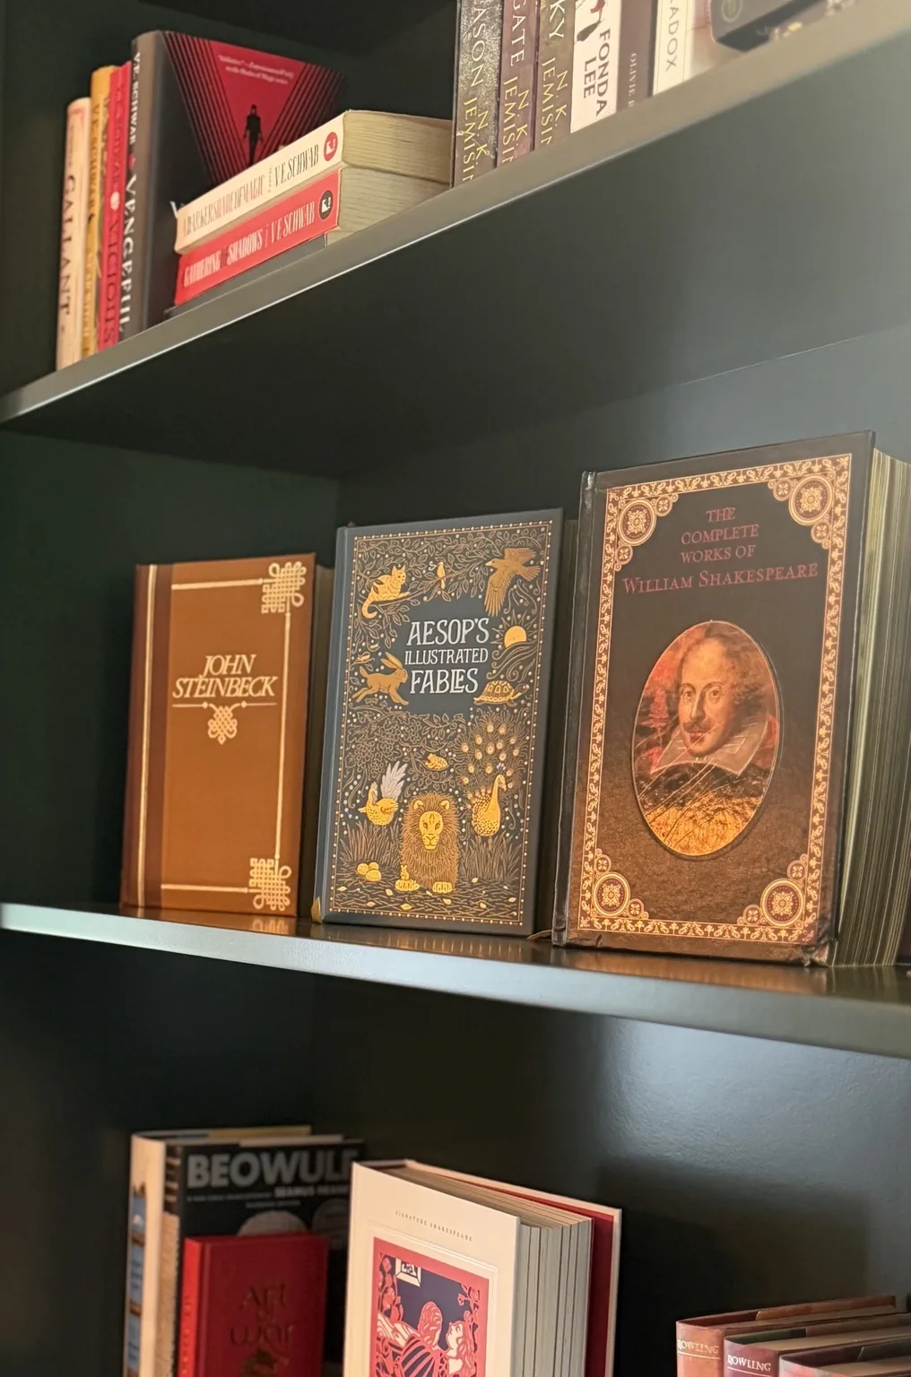
Built for books, not just display.
The upper library shelves were built as fixed shelves at the client's request and finished with thick maple edge banding for a substantial, furniture-like appearance. The MDF countertop received the same thick maple edge treatment.
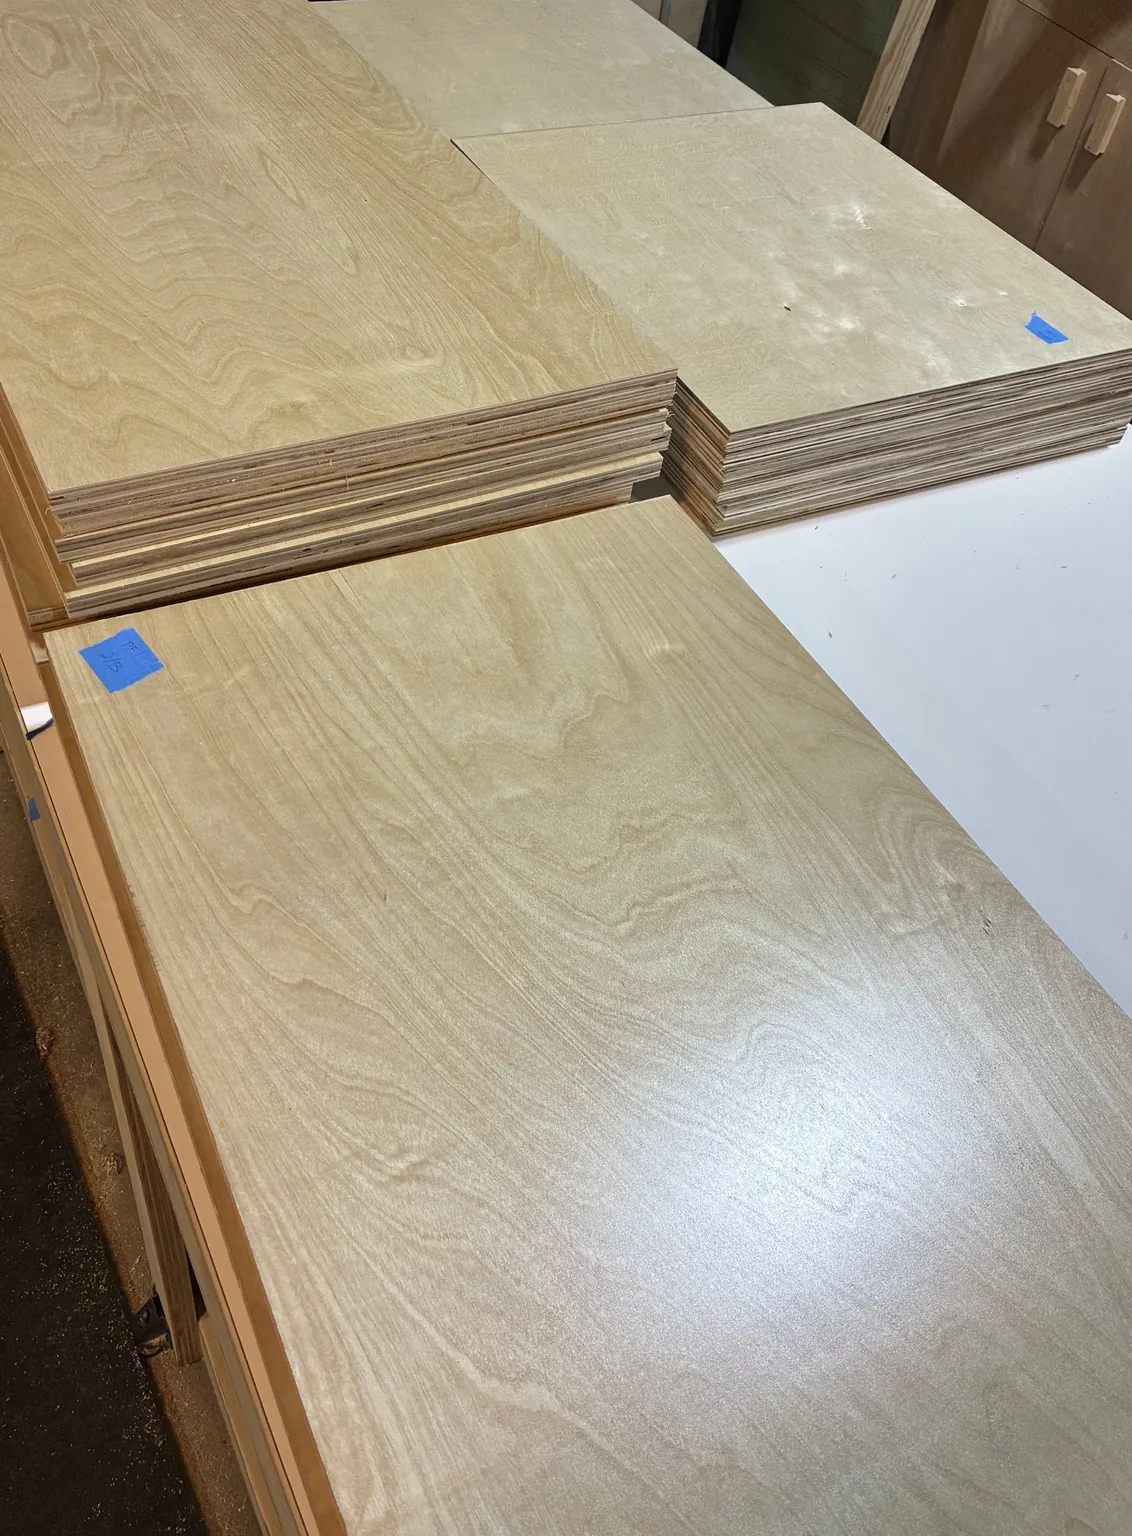
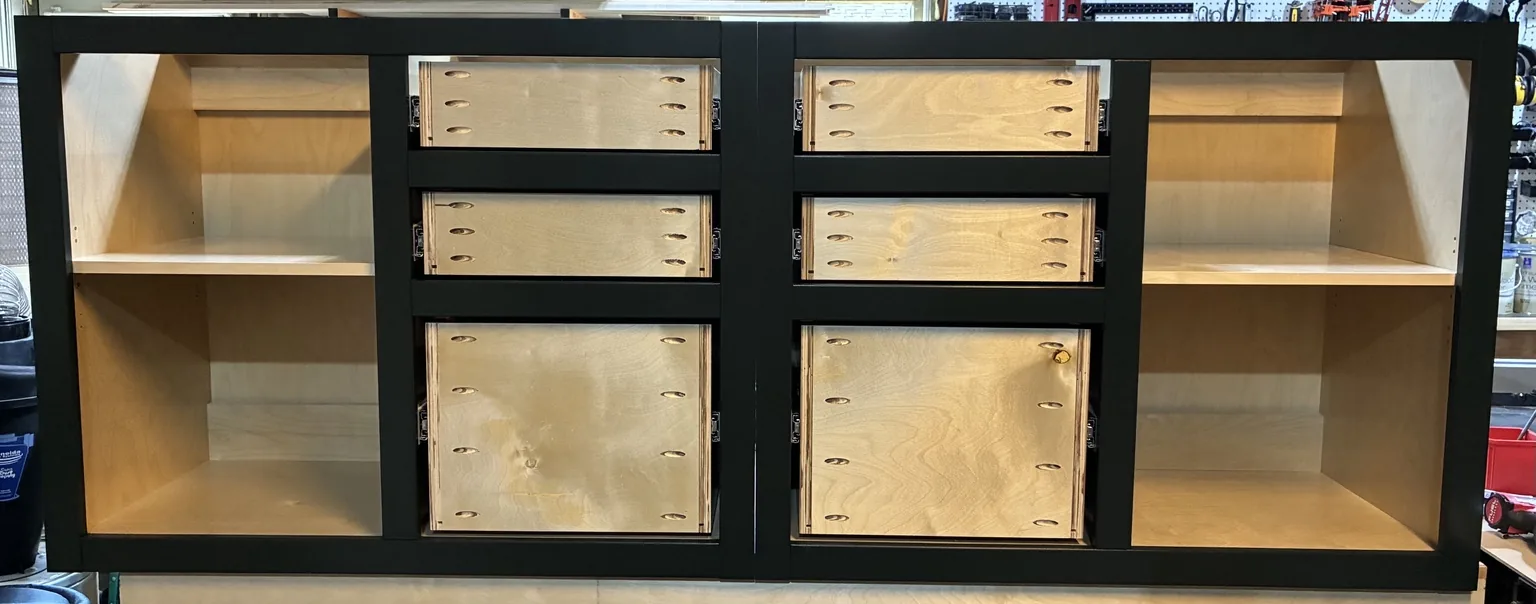
Inside the lower cabinets, adjustable birch plywood shelves were finished with birch edge banding selected to match the shelving and keep the interior cohesive.
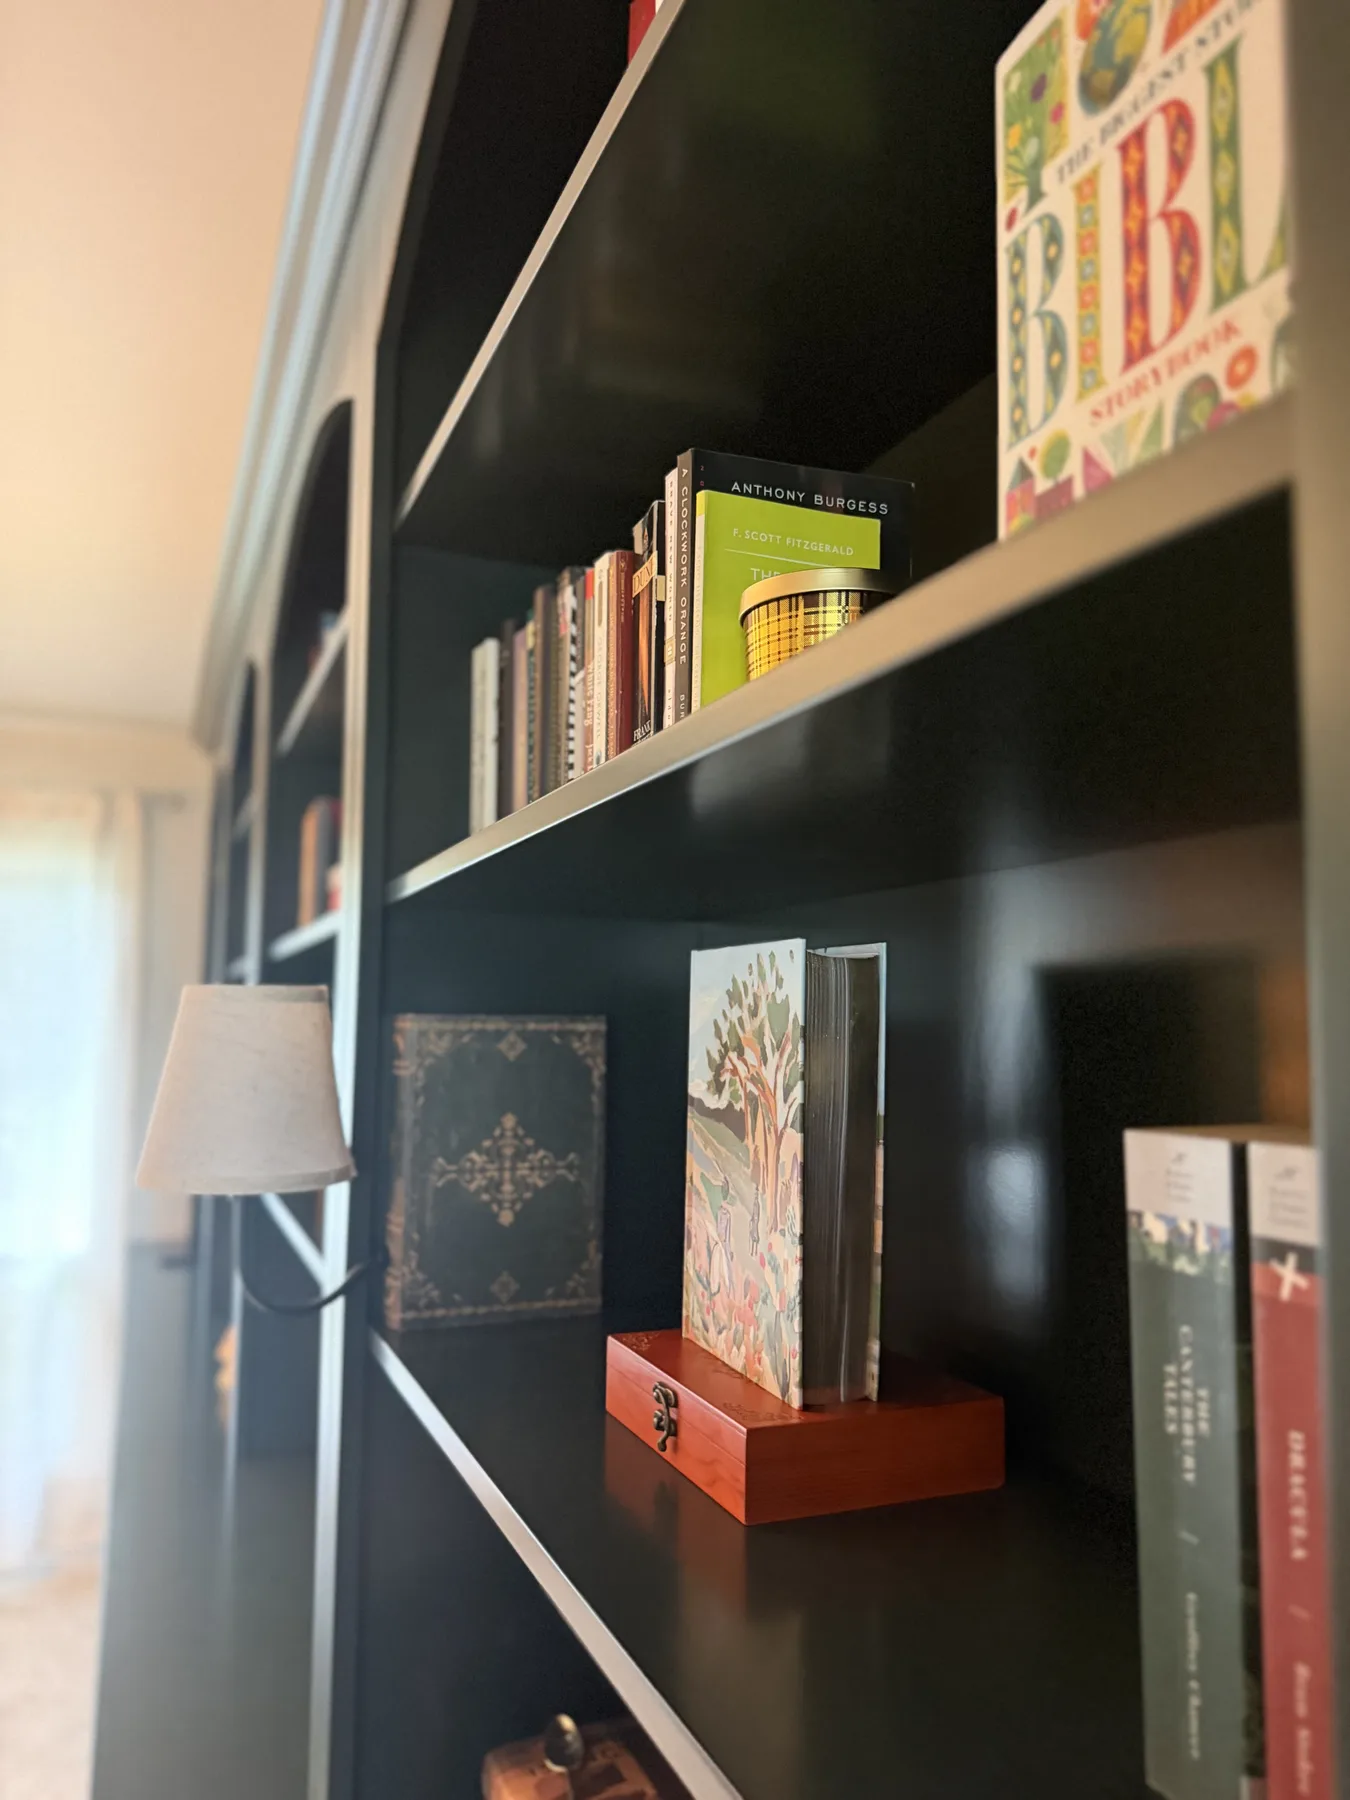
Built for the room, down to the details.
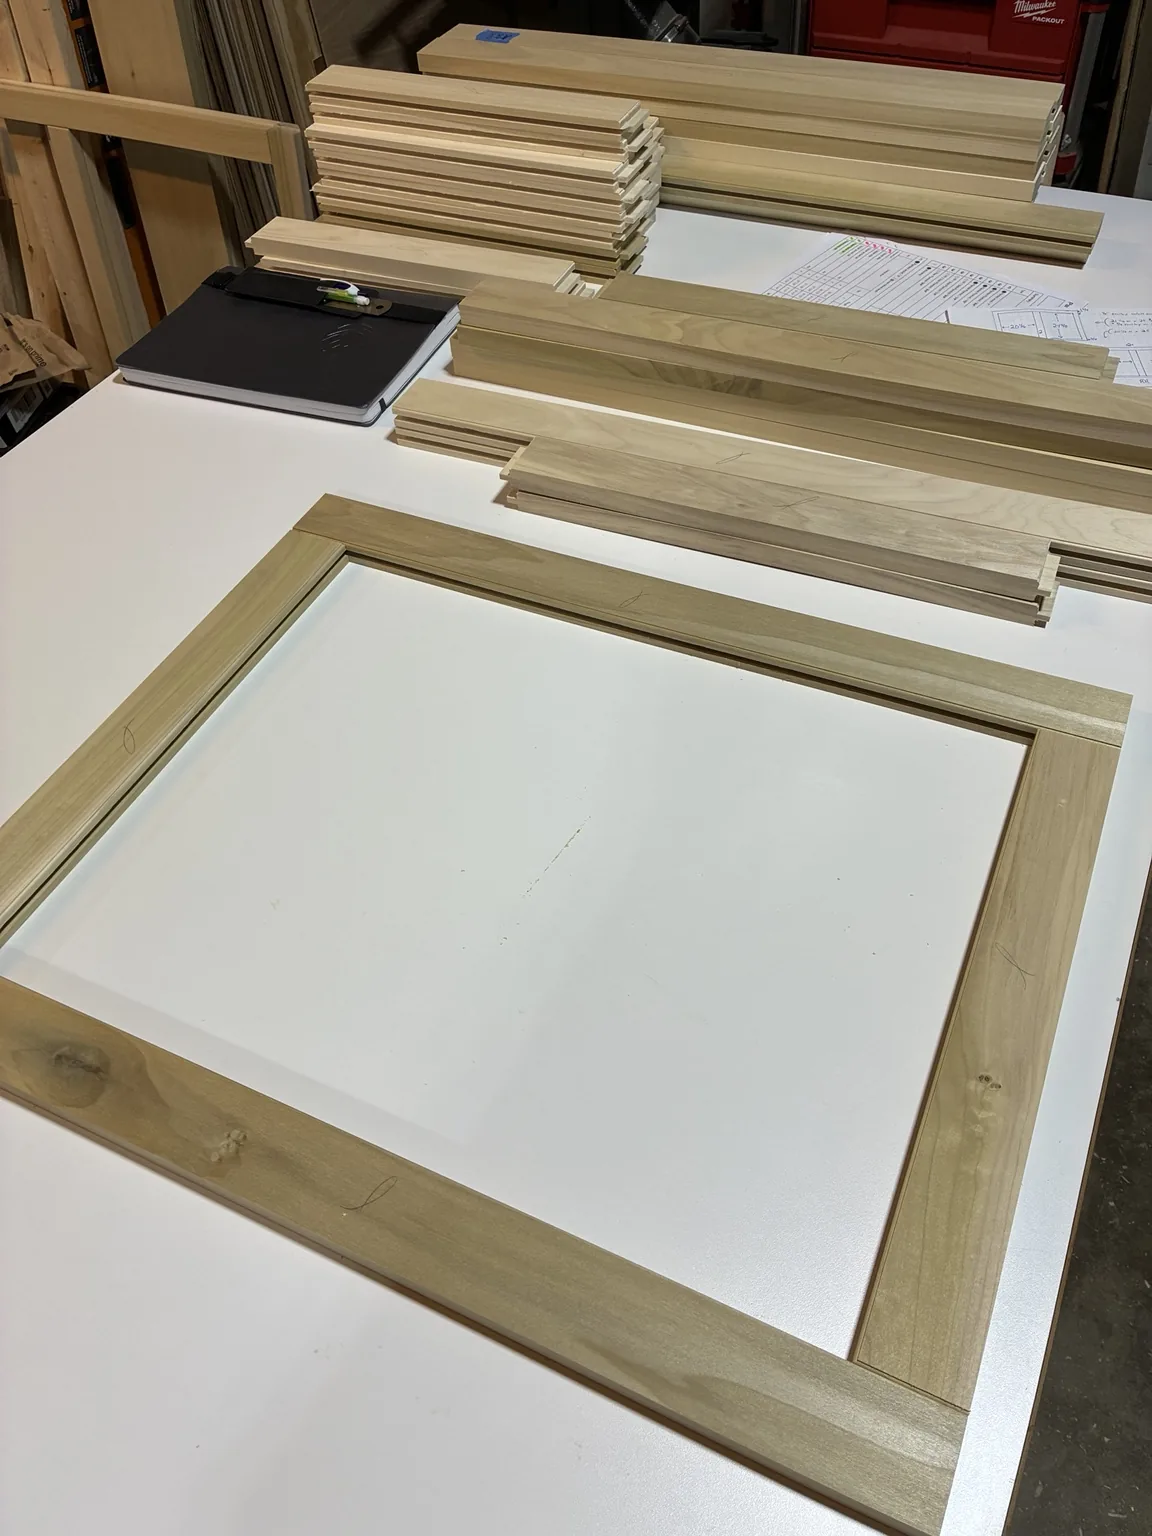
The cabinetry uses poplar face frames with 2-inch shaker rails and stiles, along with a combination of shaker and slab drawer fronts. Birch plywood was used throughout the cabinet boxes, panels, and drawers, with material and edge treatments selected according to each part's function and finished appearance.
- Cabinet construction
- Face-frame
- Door style
- 2" shaker rails and stiles
- Drawer fronts
- Combination of shaker and slab
- Face frames / rails / stiles
- Poplar
- Boxes
- Birch plywood
- Upper shelving
- Fixed birch plywood shelves with thick maple edge banding
- Lower shelving
- Adjustable birch plywood shelves with matching birch edge banding
- Countertop
- MDF with thick maple edge banding
- Paint color
- Jasper by Sherwin-Williams
- Finish system
- Sherwin-Williams Gallery Series · 40 gloss / semi-gloss
- Hinges
- Berta 1/2" overlay soft-close hinges
- Drawer slides
- Side-mount drawer slides
- Features
- Deep drawers · fixed upper library shelves · adjustable lower shelves · soft-close doors
A subtle profile, repeated throughout.
The rails, stiles, and face frames feature a custom-milled profile that adds a small amount of depth and shadow to the cabinetry.
Because the detail is intentionally subtle, consistency mattered. It required custom milling and careful fabrication, along with extra attention during assembly and finishing to keep the profile crisp and uniform across the entire built-in.
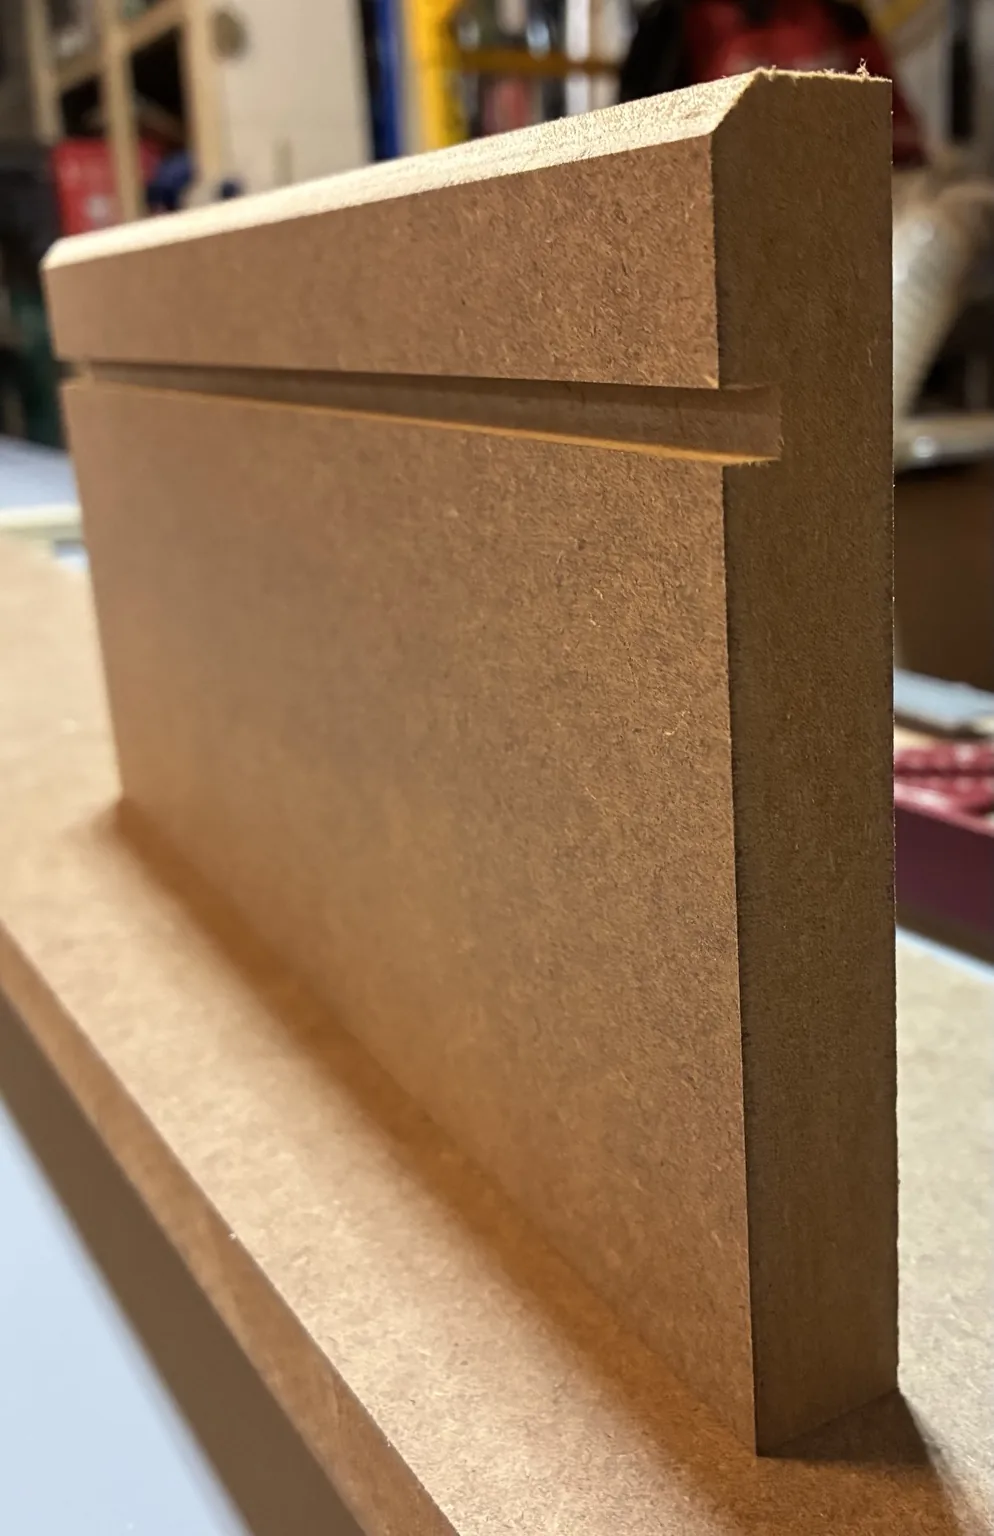
Base molding milled to the client’s specifications.
The base molding was custom milled in the shop to match the profile and proportions selected for the project.
Creating it from raw material made it possible to carry the client’s specifications through the finished installation rather than relying on an off-the-shelf molding profile.
A 14-foot countertop. One continuous piece.
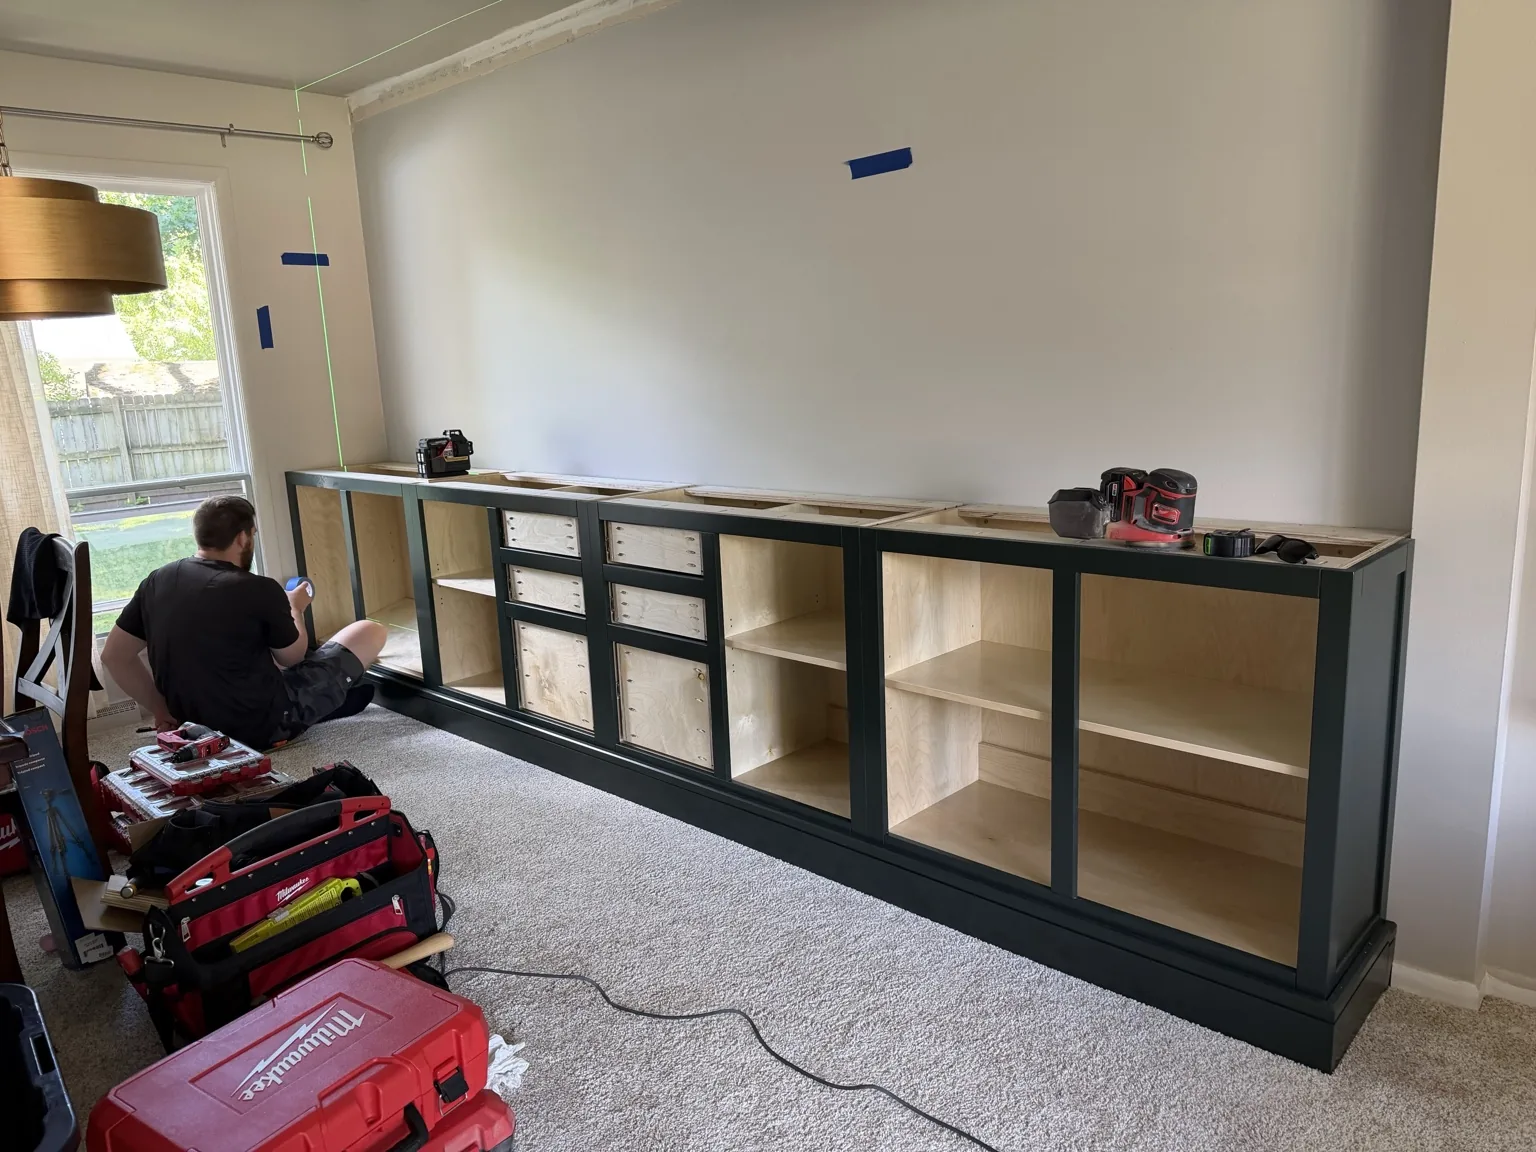
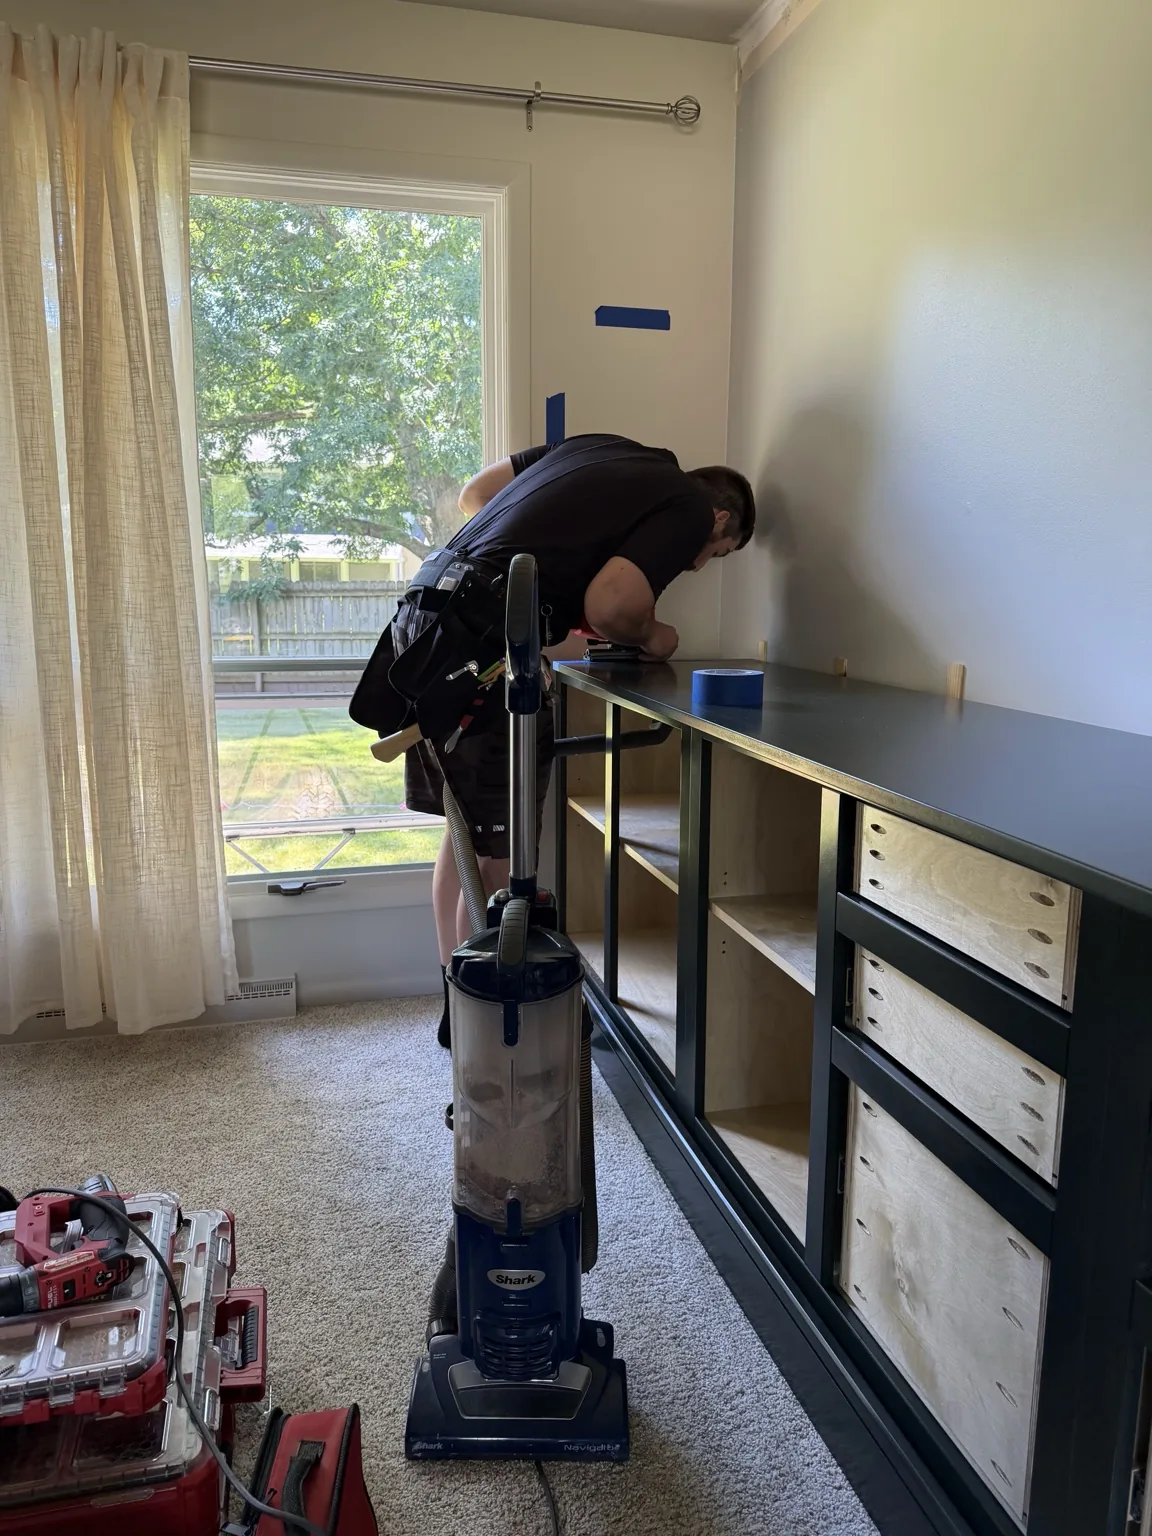
The largest logistical challenge was the custom 14-foot countertop. Building it as a single piece created the uninterrupted look the project called for, but required careful planning to bundle, transport, unload, and install it safely.
The result is a clean horizontal line across the entire built-in with no seams interrupting the cabinetry.
From drawing to installation.
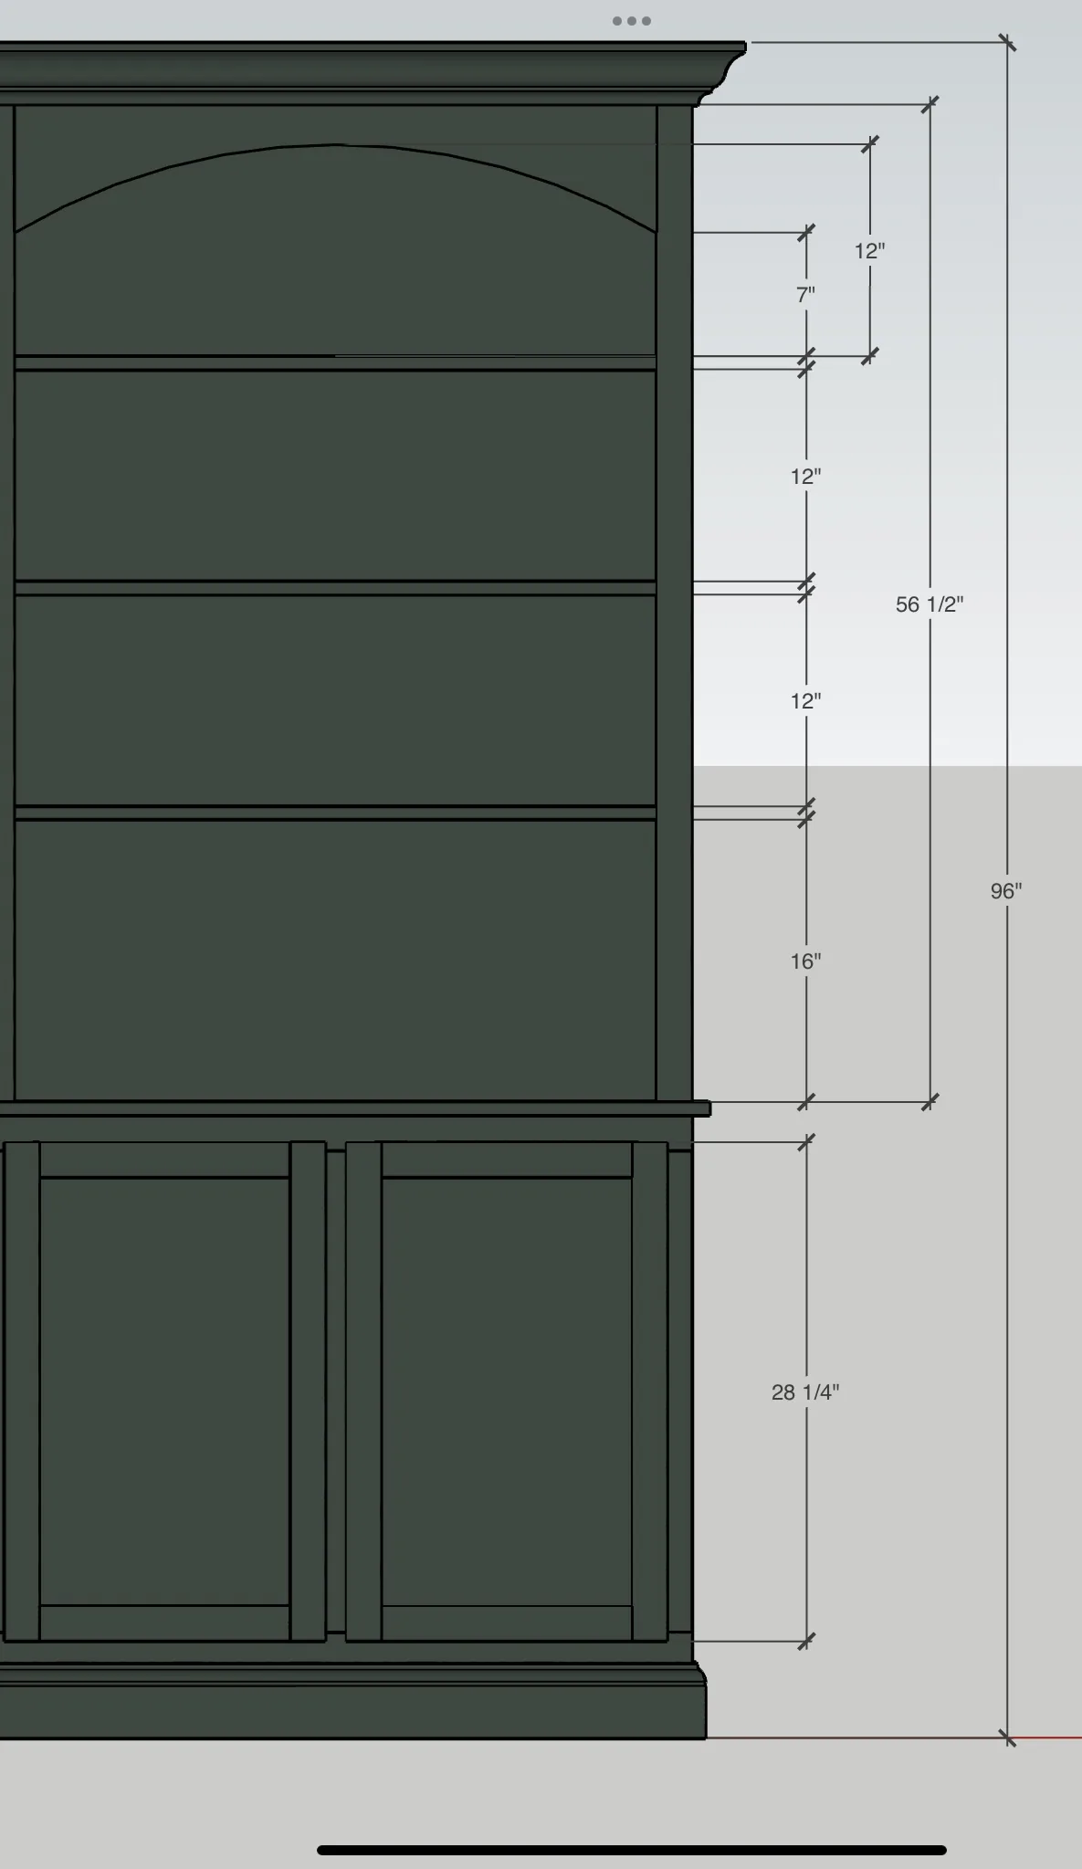
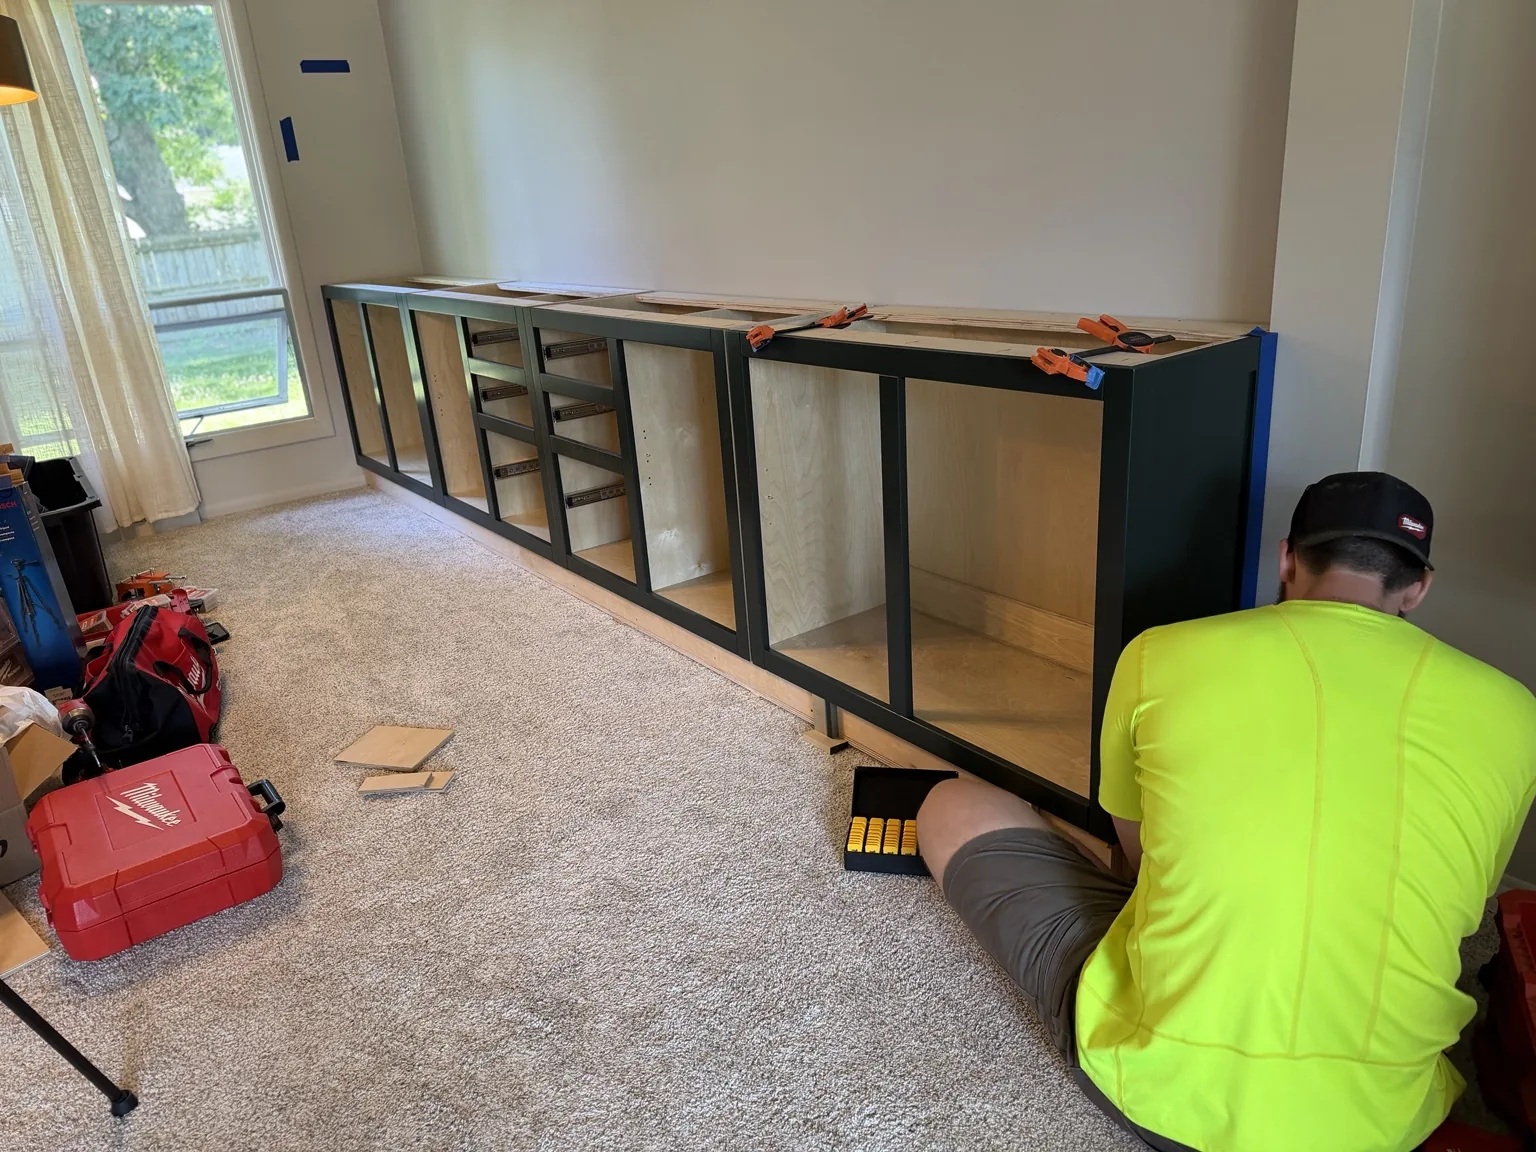
The finished cabinetry is only part of the story. These images show a few of the steps behind the project—from design and material processing to custom milling, assembly, and fitting the cabinetry to the room.
Thinking about a built-in of your own?
Let's talk about your room and what you need it to do.